
Address
2907 Eldridge Avenue, Palmer Twp, PA
Price
$ 325,000
Property Attributes
- MLS#784834
- TypeSingle Family
- Listing Status Active
- CountyNorthampton
- CityPalmer Twp
- AreaPalmer
- NeighborhoodNot in Development
- Zip18045
- Style
- Year Built1950
- Taxes$ 4362
- Price$ 325,000
- Bedrooms3
- Full Bathrooms1
- Half Bathrooms0
- Sqr Footage1092
- Lot Size0.164 Acres
Data Source:
Greater Lehigh Valley MLS (GLVMLS)
Property Description
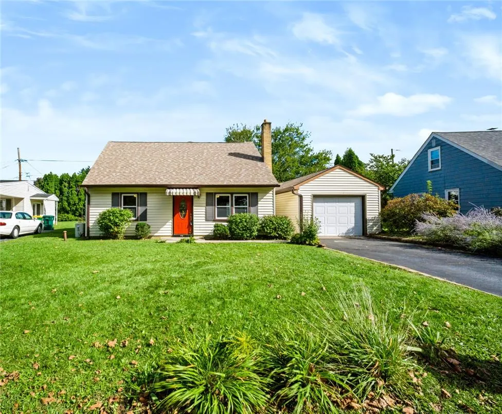
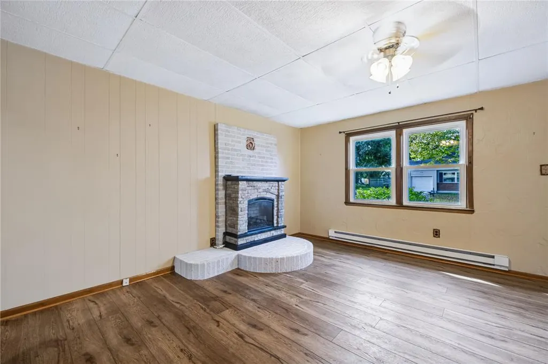
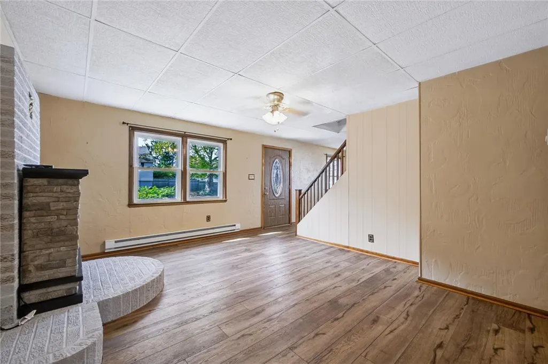
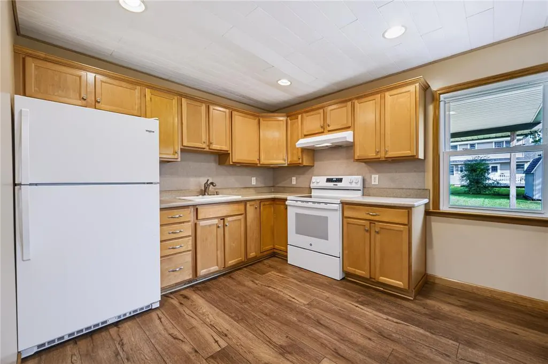
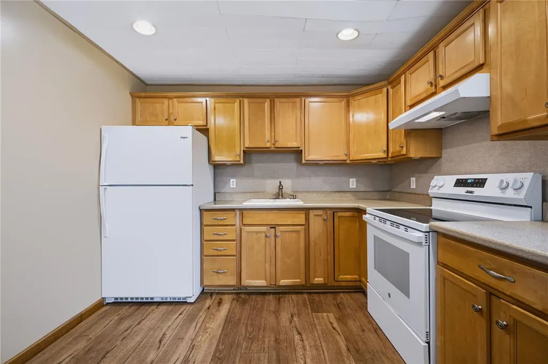
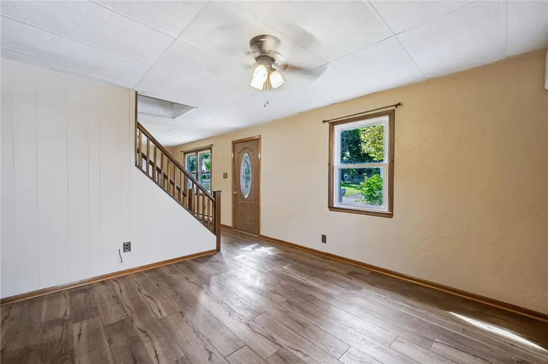
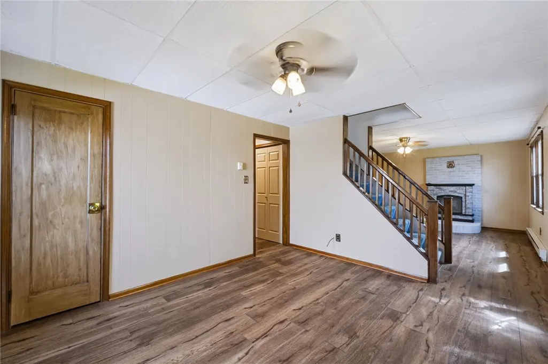
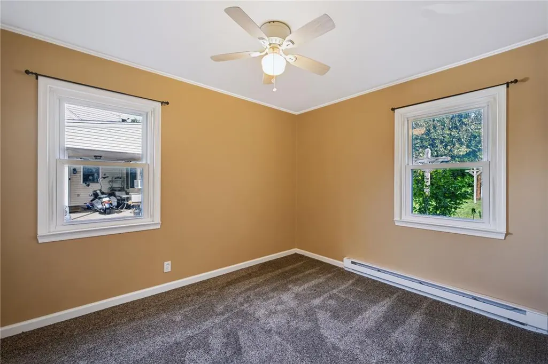
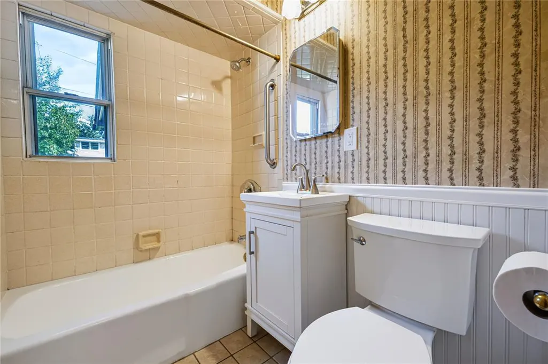
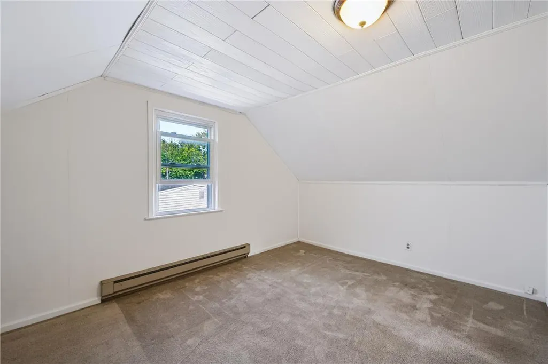
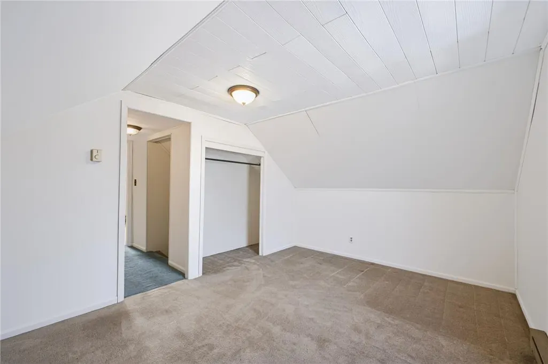
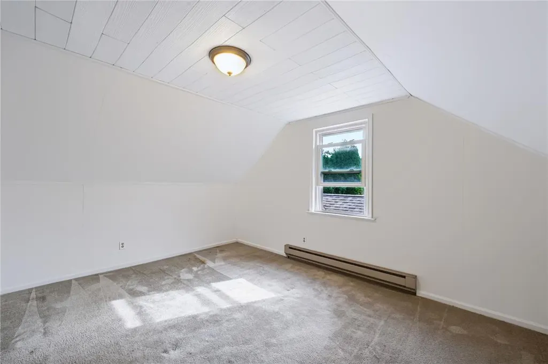
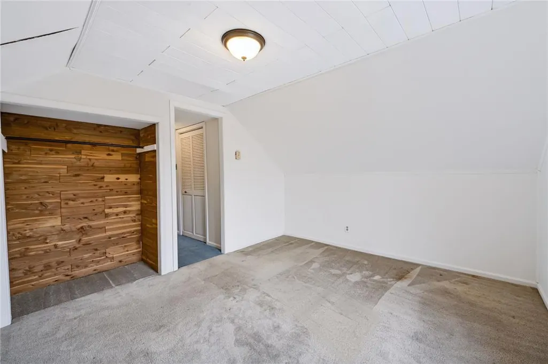
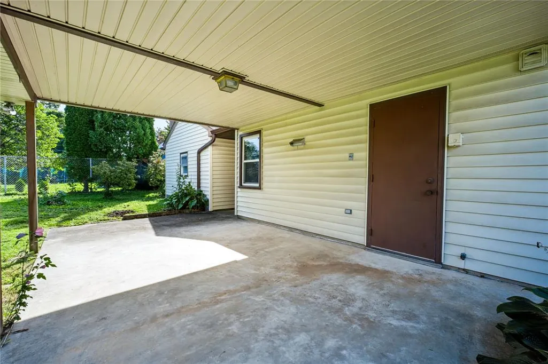
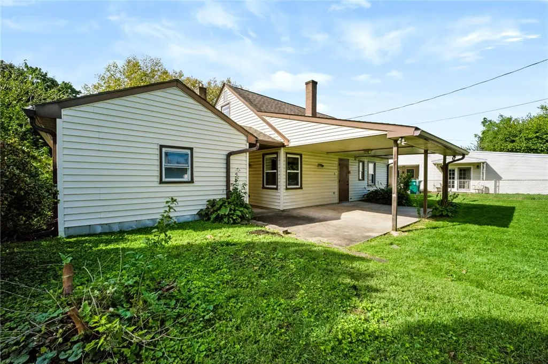
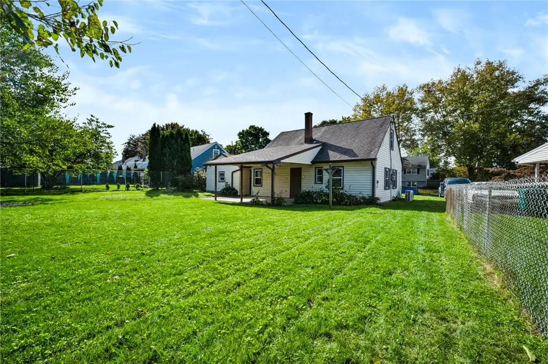
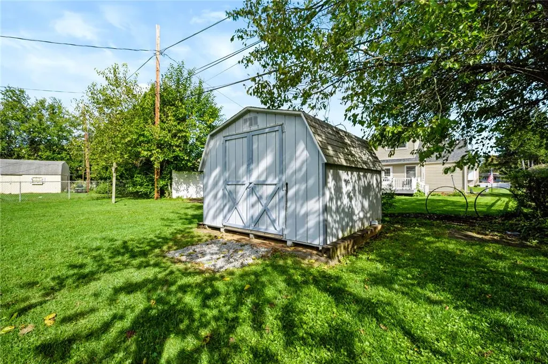
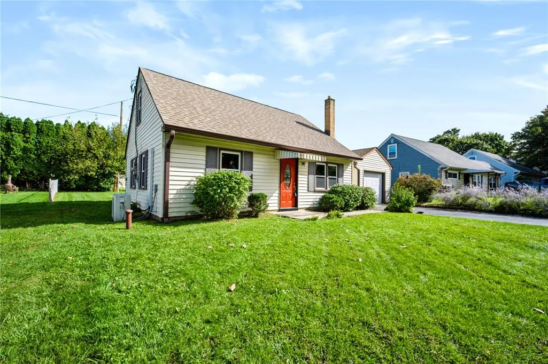
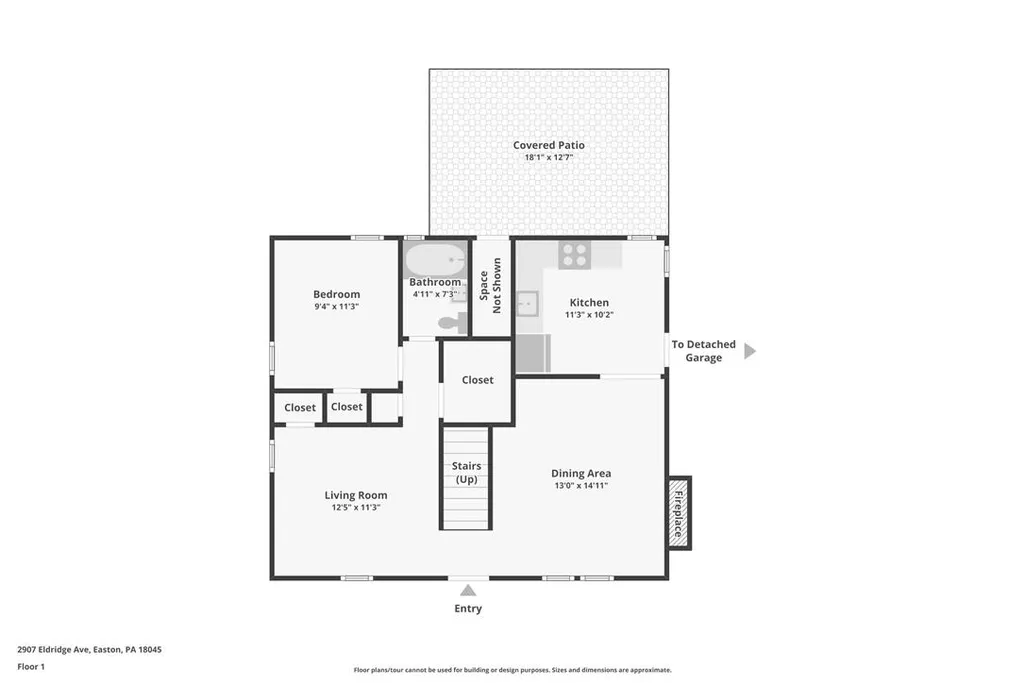
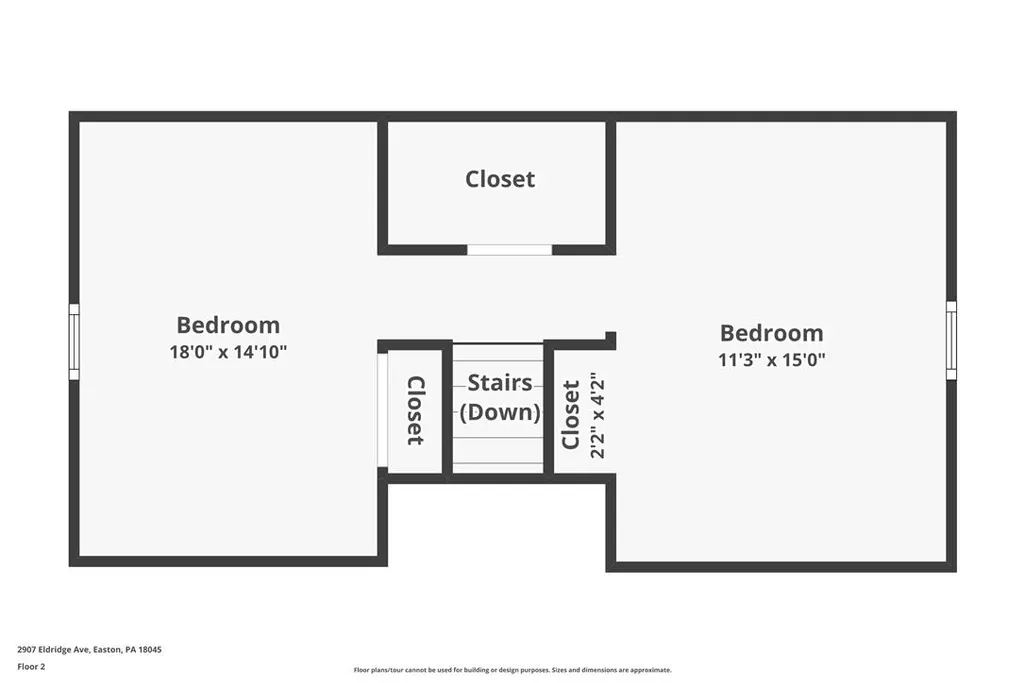
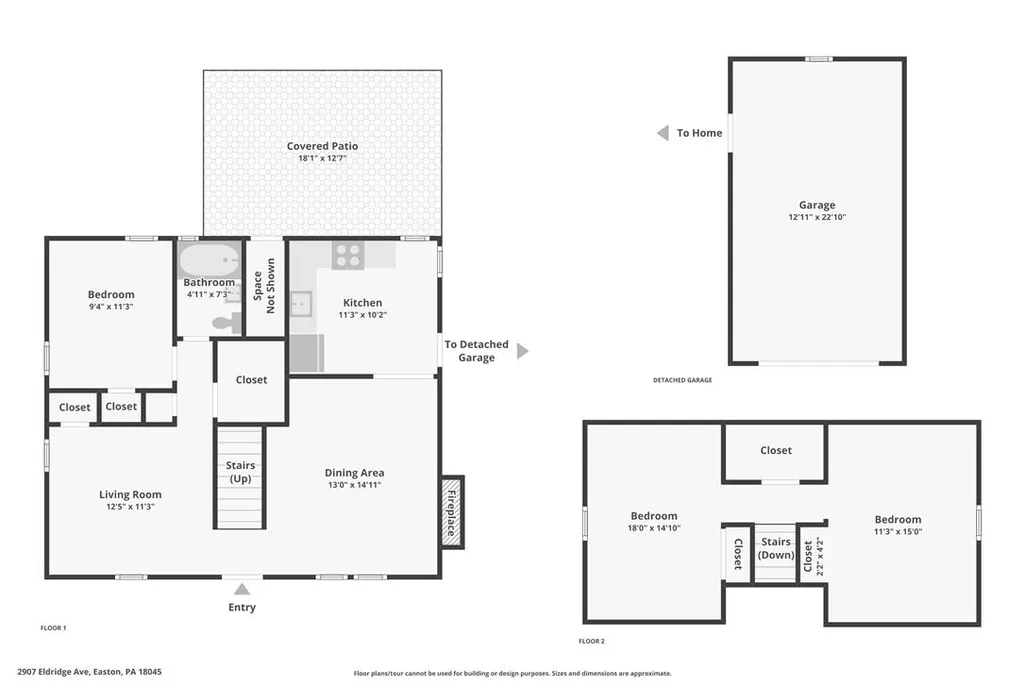
Welcome to this charming 3-bedroom, 1-full-bath Cape Cod offering comfortable living with several recent updates. The home features updated windows, a newer roof, and fresh paint throughout the upstairs. Enjoy the convenience of a 1-car garage, covered patio, and a nice-sized yard perfect for outdoor enjoyment. A mini-split unit provides additional heating and cooling comfort. With its classic Cape Cod layout and important updates already completed, this home is ready for its next owner. Schedule your showing today!
| Elementary School | Middle School | High School |
|---|---|---|
| Palmer Elementary School Elementary School | Easton Middle School Middle School | Easton High School High School |
| Price History | |
|---|---|
| 9/24/2026 | Listed $325,000 |
General Features
| Sewer | Public Sewer |
|---|---|
| Heating | Baseboard,Ductless,Electric |
| Cooling | Ceiling Fan(s),Wall Unit(s) |
| Possession | Negotiable |
| Roof | Asphalt,Fiberglass |
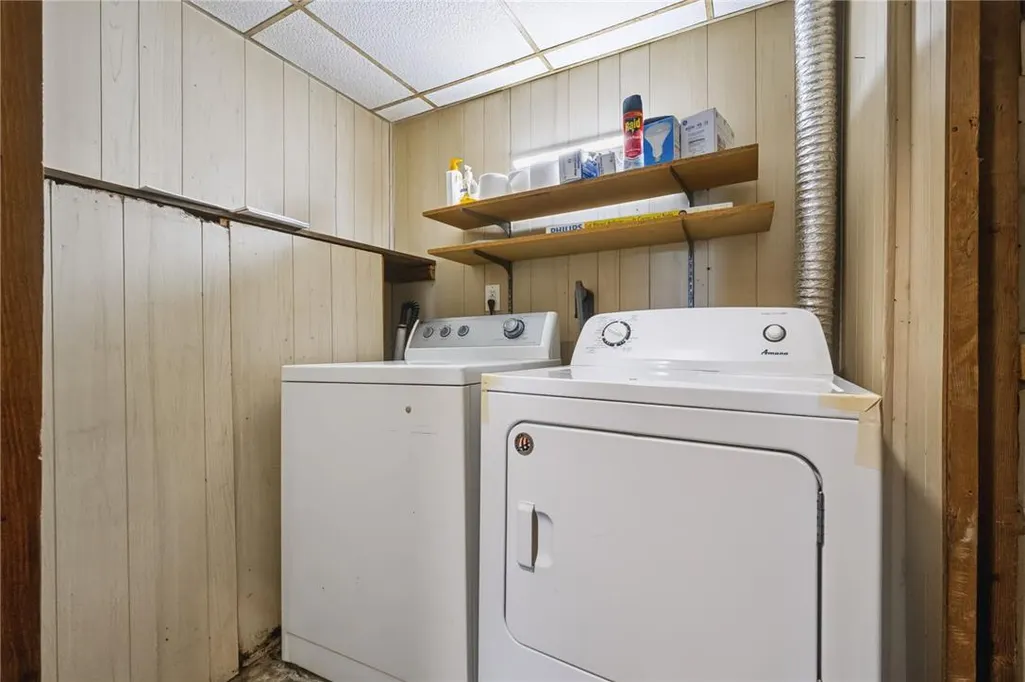
| Appliances | Dryer,Electric Oven,Electric Range,Electric Water Heater,Refrigerator,Washer |
| Zoning | Mdr-Medium Density Reside |
| Garage Spaces | 1 |
| Patio/Porch Features | Covered,Patio |
| Architectural Style | Cape Cod |
| Construction Materials | Vinyl Siding |
| Year Built | 1950 |
| Electric | 200+ Amp Service,Circuit Breakers |
| Stories Count | 2 |
| Property Subtype | Detached |
| County | Northampton |
| Property Type | Residential |
| Attached Garage | false |
| Subdivision Name | Not in Development |
| Garage Y/N | true |
| Total Rooms | 6 |
| Full Baths | 1 |
| Status | Active |
| Directions | 22 E - 33 N - R on Hecktown Rd to Fischer Rd - R on Radcliffe - L on Eldridge |
| ModificationTimestamp | 2026-09-24T21:46:29.690-00:00 |
| High School | Easton High School |
| City | Palmer Twp |
| Senior Community Y/N | false |
| High School District | Easton |
| MLS Area | Palmer |
| Lot Size Units | Square Feet |
| Lot Size Square Feet | 7128 |
| Elementary School | Palmer Elementary School |
| Year Built Details | Unknown |
| Tax Annual Amount | 4362.64 |
| Middle/Junior High School | Easton Middle School |
| Property Condition | Unknown |
| Virtual Tour | https://www.zillow.com/view-imx/e1d90bd0-a43b-4e58-86be-006a3662e8bc?wl=true&setAttribution=mls&initialViewType=pano |
| Standard Status | Active |
| Middle/Junior School District | Easton |
| Elementary School District | Easton |
| Tax Assessed Value | 46000 |
| Ownership Type | Fee Simple |
| Property Sub Type Additional | Detached |
| PostalCity | Palmer Twp |
Interior Features
| Interior Amenities | Dining Area |
|---|---|
| Basement | None |
| Flooring | Carpet,Luxury Vinyl,Luxury VinylPlank |
| Water Heater | Electric |
| Fireplace Features | Living Room |
| Total Stories | 2 |
| Basement (Y/N) | false |
| Air Conditioning Y/N | true |
| Heating Y/N | true |
| Fireplace Y/N | true |
| Above Grade Finished Area | 1092 |
| Laundry Features | Washer Hookup,Dryer Hookup |
| Total Bedrooms | 3 |
| LivingAreaSource | Assessor |
| Total Baths | 1 |
Exterior Features
| Exterior Amenities | Patio |
|---|---|
| Parking Features | Detached,Garage |
| Water Source | Public |
| Lot Size Area | 7128 |
| Lot Size Acres | 0.164 |
| Lot Size Source | Public Records |
Amenities
- Foreclosure
- Views
- Short Sale
- New Construction
- Adult 55+
- Lease To Own
- No HOA Fees
- Furnished
- Primary On Main
- Air Conditioning
- Seller Finance
- Green
- Fixer Upper
- Horse
- Golf
- Fireplace
- Deck
- Garage
- Basement
- Pool
Property vs Single Family Average in 18045
Price
Taxes
Year Built
In The Neighborhood
Just Listed
North Whitehall Twp
$ 485,000
- Type
- Single Family
- Size
- 2,554 SqFt
- Rooms
- 4 Beds + 2.5 Baths
Just Listed
Upper Saucon Twp
$ 2,250,000
- Type
- Single Family
- Size
- 3,114 SqFt
- Rooms
- 4 Beds + 2.5 Baths
 The data relating to real estate for sale on this web site comes in part from the Internet Data Exchange of the Greater Lehigh Valley REALTORS®. Real Estate listings held by brokerage firms (licensees) other than #firm are marked with the IDX logo and detailed information about them includes the name of the listing brokers.
The information being provided is for consumers personal, non-commercial use and may not be used for any purpose other than to identify prospective properties consumers
The data relating to real estate for sale on this web site comes in part from the Internet Data Exchange of the Greater Lehigh Valley REALTORS®. Real Estate listings held by brokerage firms (licensees) other than #firm are marked with the IDX logo and detailed information about them includes the name of the listing brokers.
The information being provided is for consumers personal, non-commercial use and may not be used for any purpose other than to identify prospective properties consumers
 The data relating to real estate for sale on this web site includes listings held by MLS-IDX Participants of the Internet Data Exchange program of the Multiple Listing Service of the Pocono Mountains Association of Realtors®. Listings marked with the Internet Data Exchange logo are not necessarily the listings of the owner of this web site. All listing data is the copyrighted property of the aforesaid Association and its MLS-IDX Participants with all rights reserved. The information contained
 © BRIGHT, All Rights Reserved
